3rd Year Project · 2024
Convention Center
A hybrid convention center and boutique hotel in dialogue with Beit Beirut.
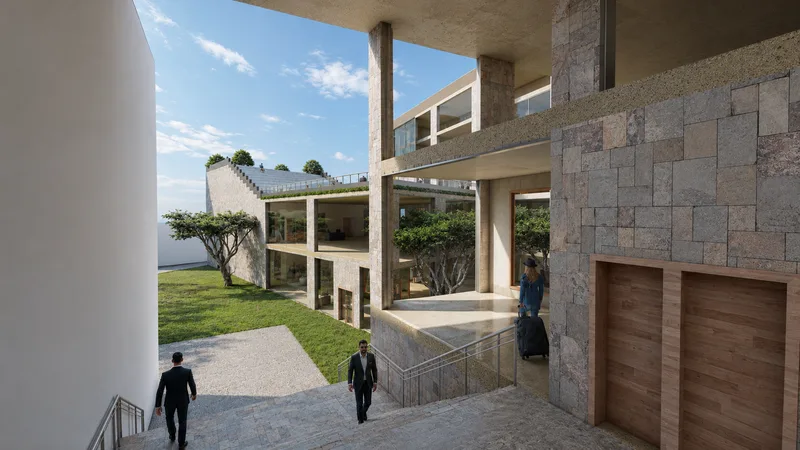
Concept
This project is a hybrid civic and hospitality space, combining a convention center and a boutique hotel. It is strategically located between two contrasting streets, Monot and Sodeco, near the historically significant Beit Barakat — Beit Beirut.
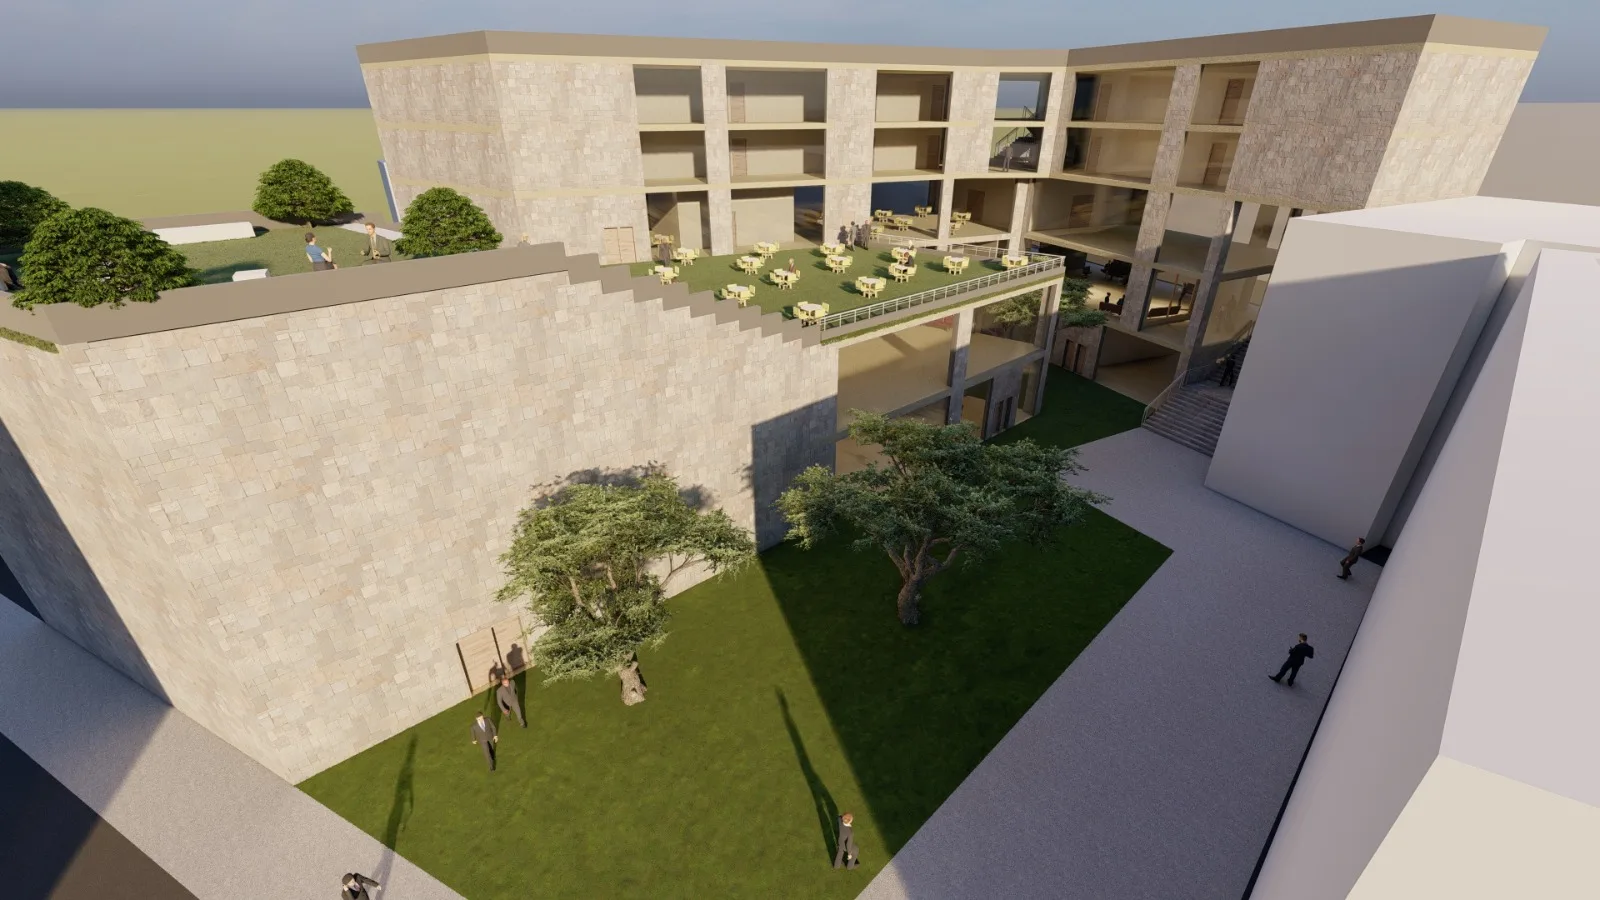
The concept is based on integration and contextual sensitivity. The project responds to the different character of each street: the boutique hotel is placed along Monot, the calmer and more residential side, offering guests a sense of retreat, intimacy, and comfort. In contrast, the convention center opens toward the lively and active Sodeco street, ensuring visibility, accessibility, and public engagement.
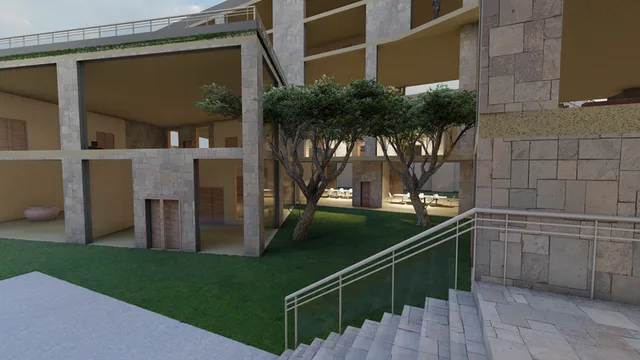
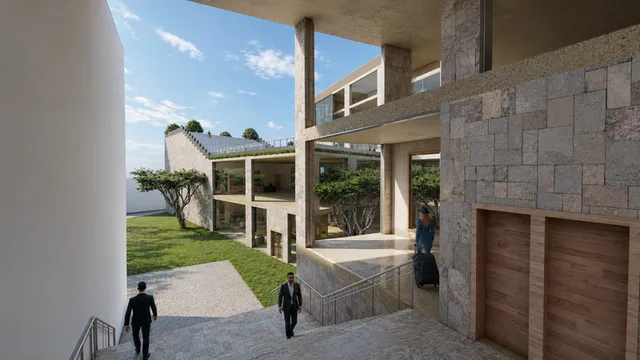
At the heart of the project, a central green communal space acts as a transition between the two programs. It connects the hotel and convention center while creating a calm shared environment for gathering and interaction. This green space also establishes a visual and spatial dialogue with Beit Beirut, paying homage to its historical and cultural importance — a mediator between past and present, calm and activity, private and public.
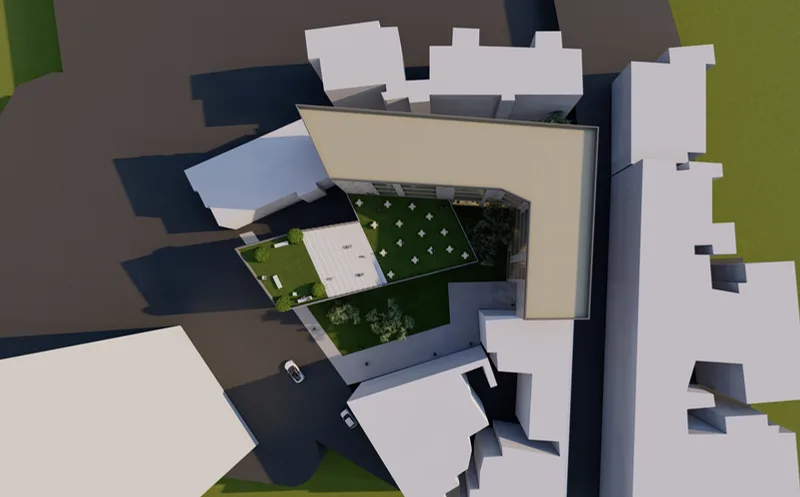
Renders & model
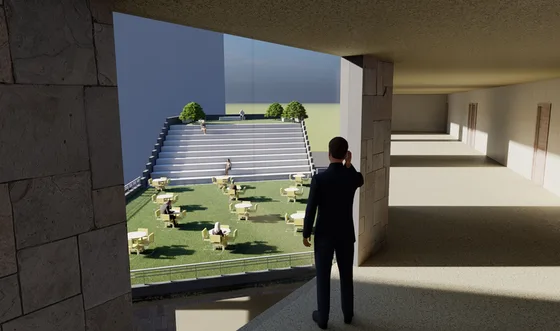
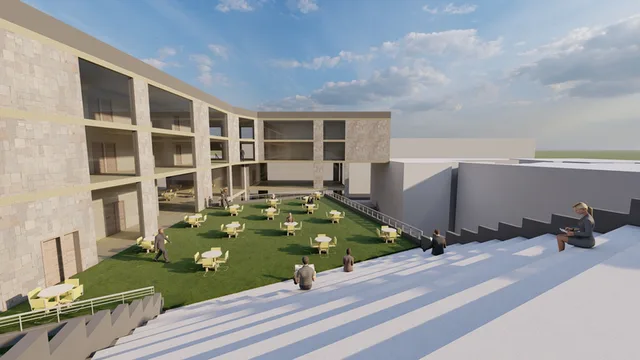
Drawings & documentation
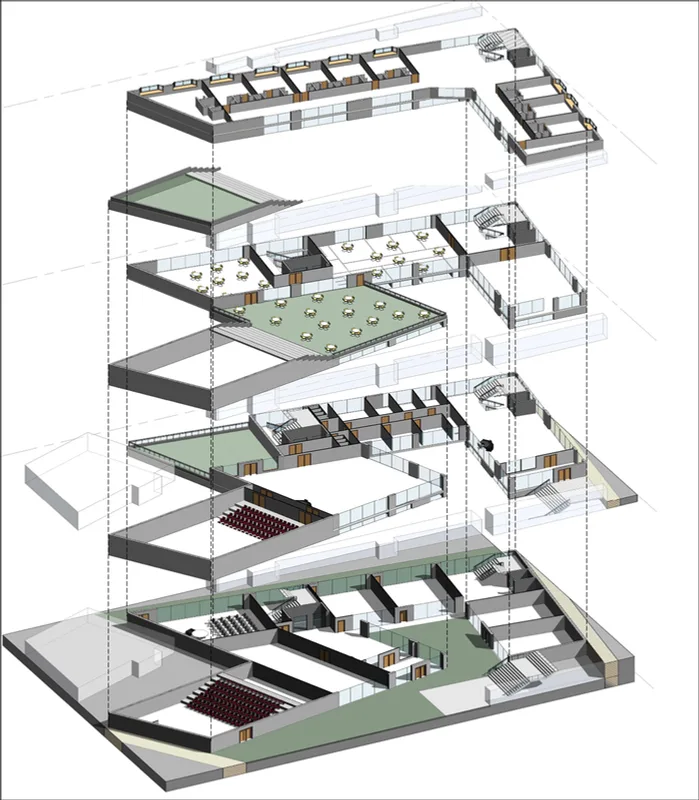
Project details
- Year
- 2024
- Context
- 3rd Year Project
- Location
- Sodeco, Beirut
- Tools
- AutoCAD, Revit, Lumion
- Type
- CivicHospitality