4th Year Project · 2025
Modulable Theatre
A demountable 2×2 m wood-and-fabric theatre, assembled and dismantled within three days.
Concept
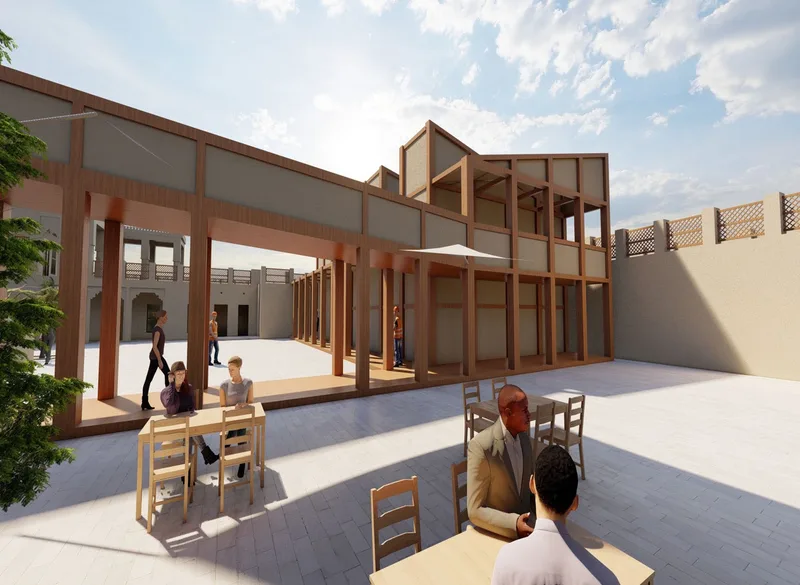
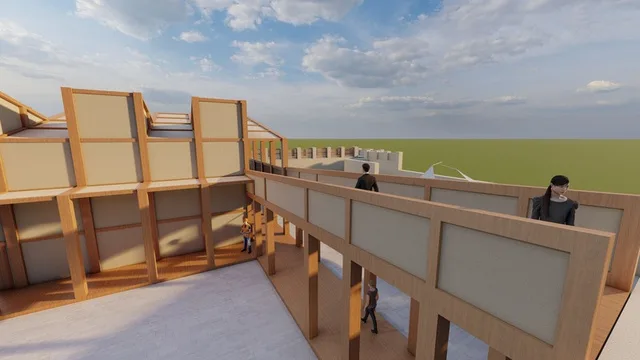
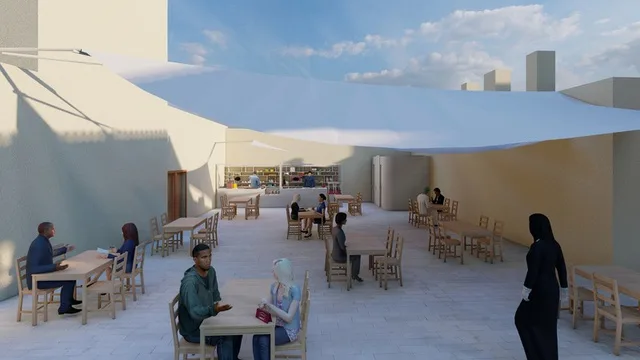
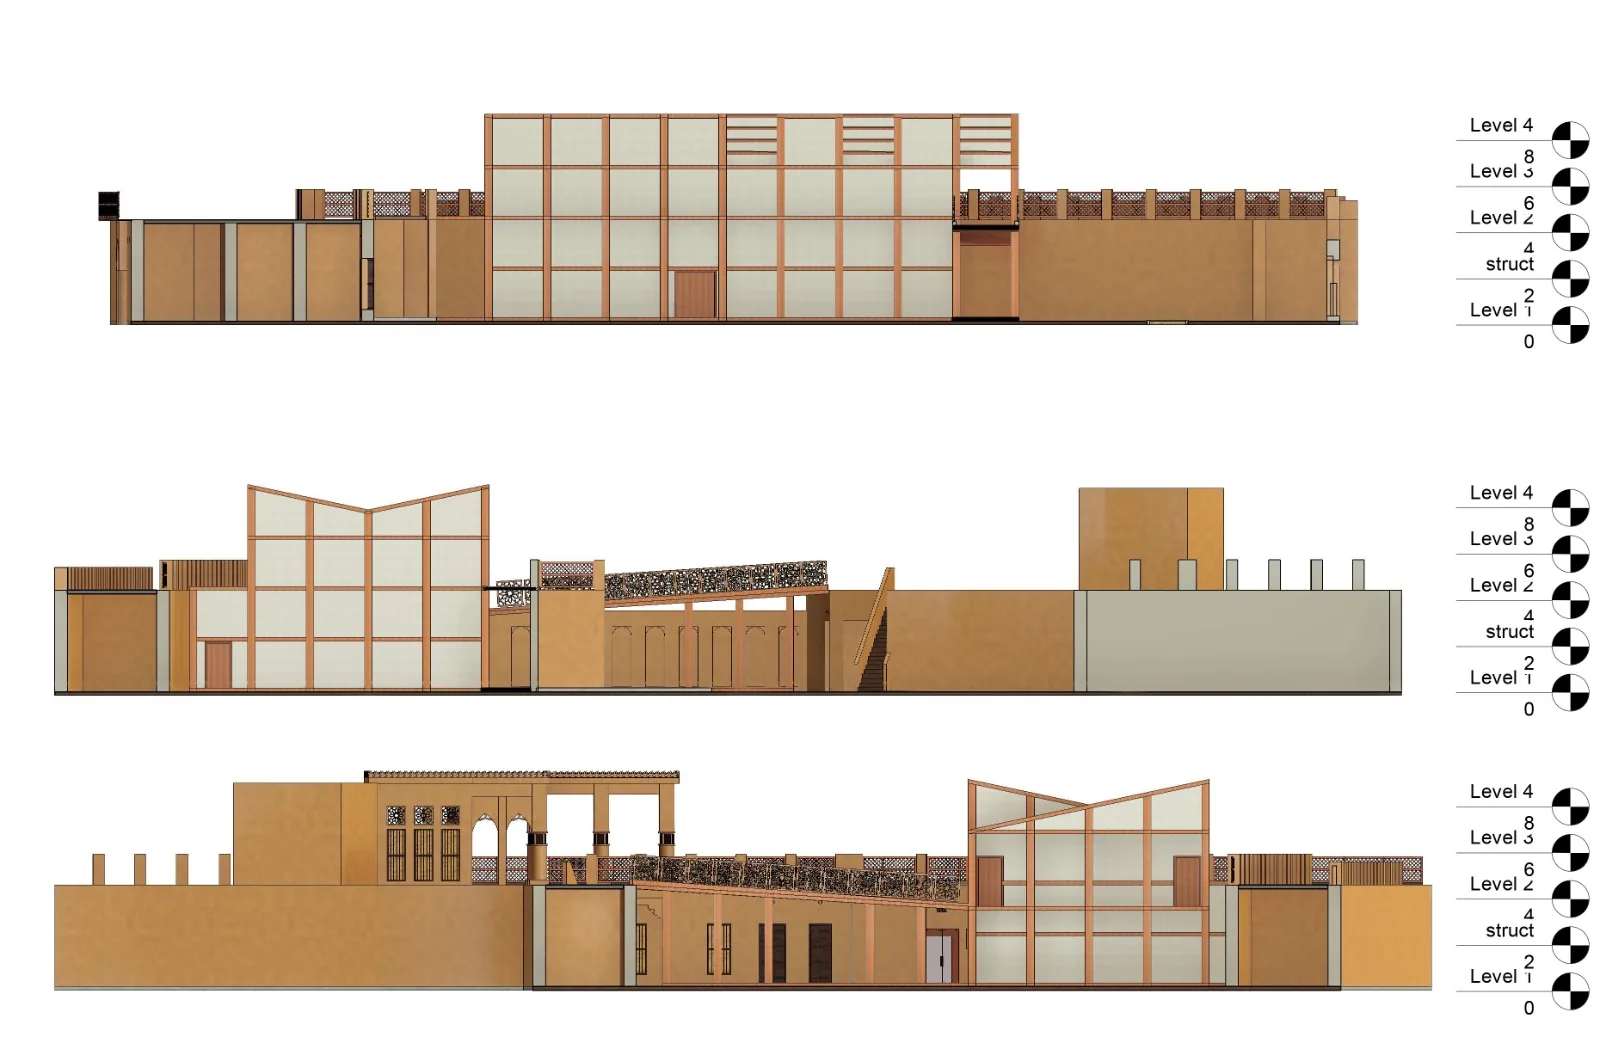
The purpose of this project was to create a temporary theatre that can be assembled and disassembled within 3 days, located inside Beit Al Shams in Sharjah. The design approach prioritized simplicity, flexibility and harmony with the existing architecture. To achieve this, I selected wood and fabric as the primary materials due to their ease of handling, lightweight nature, and compatibility with rapid construction. The components are mechanically joined, specifically with the traditional Chinese mortise-and-tenon technique, to join the wooden bars and stabilize the structure.
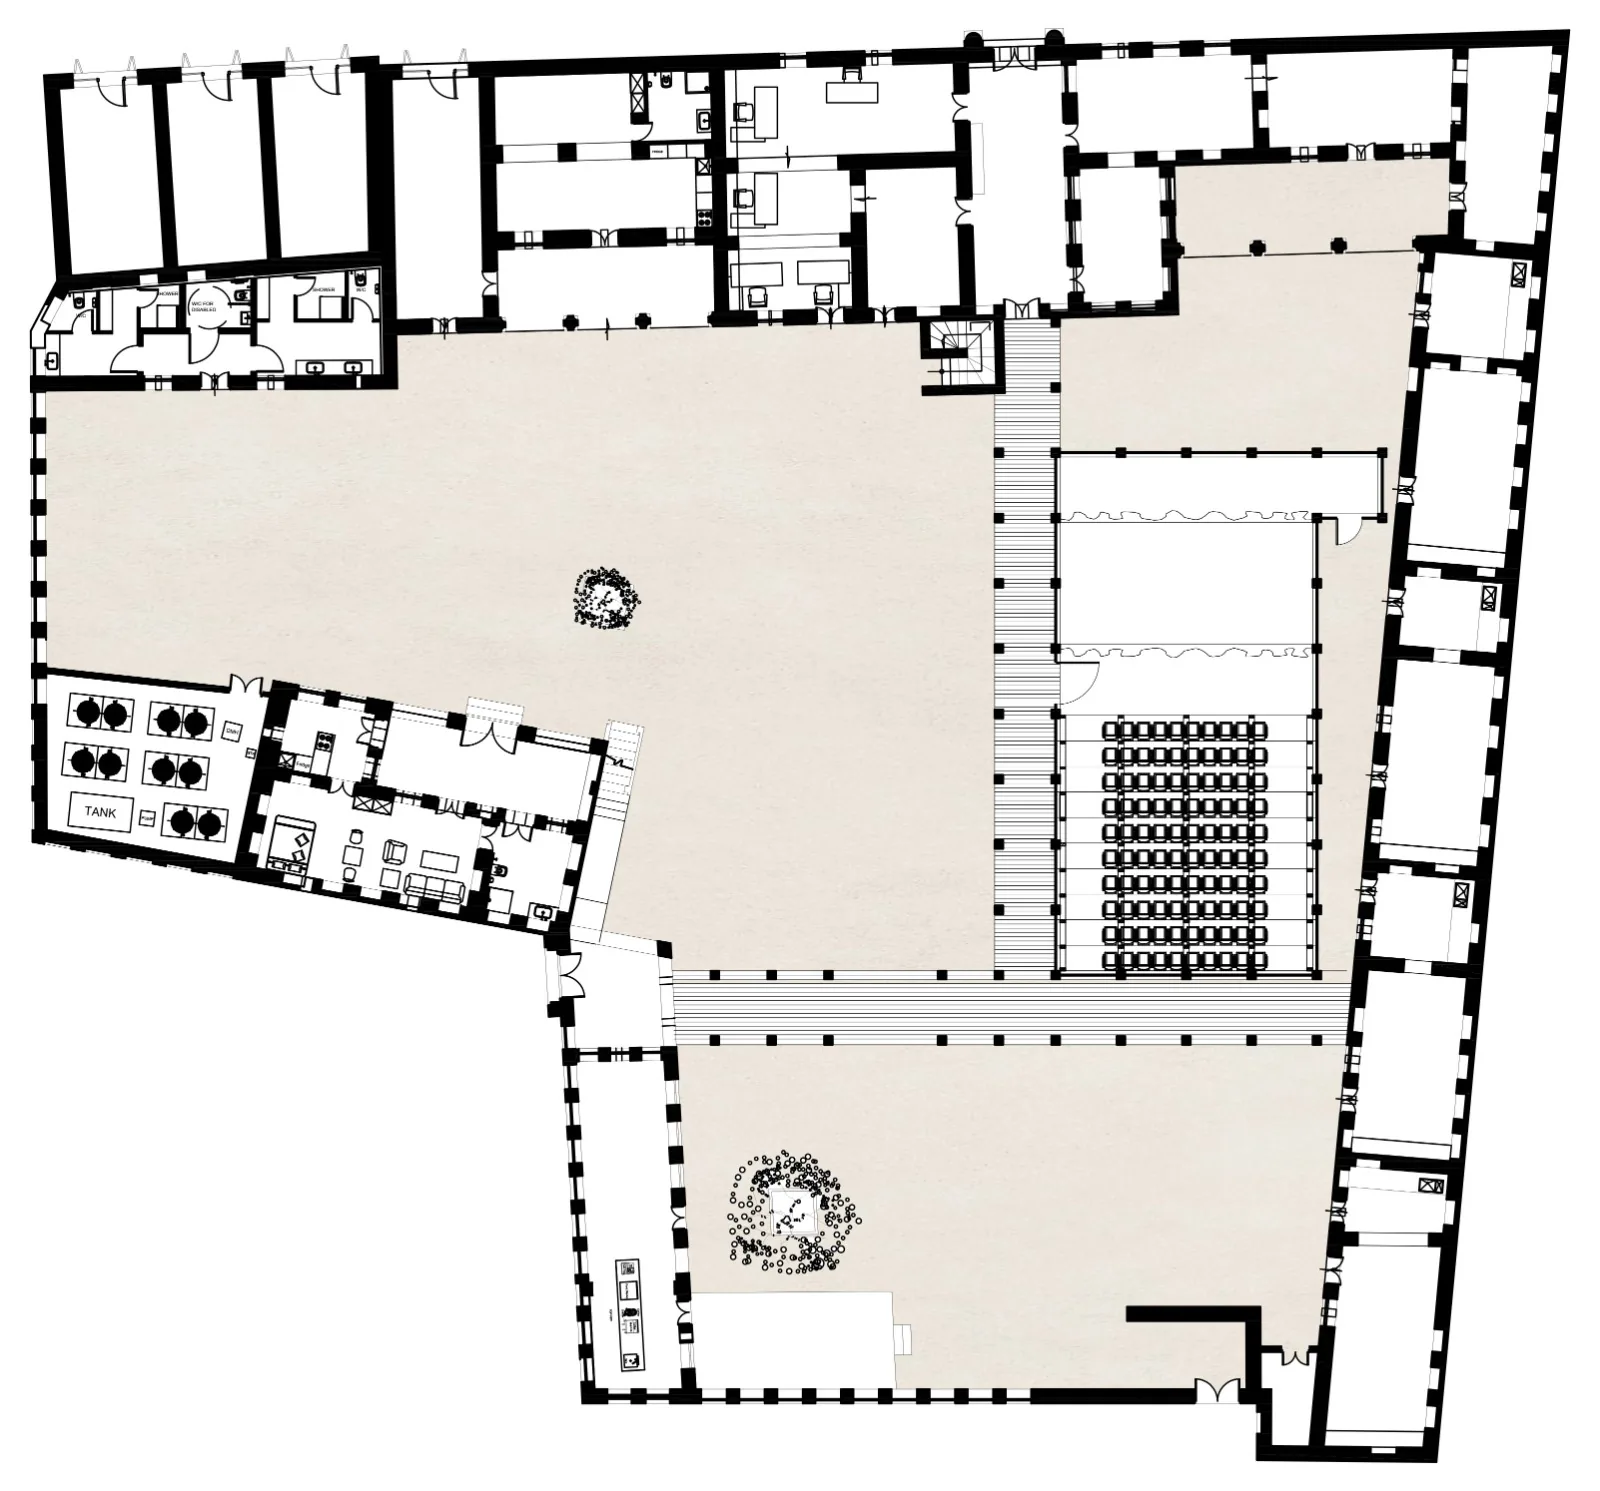
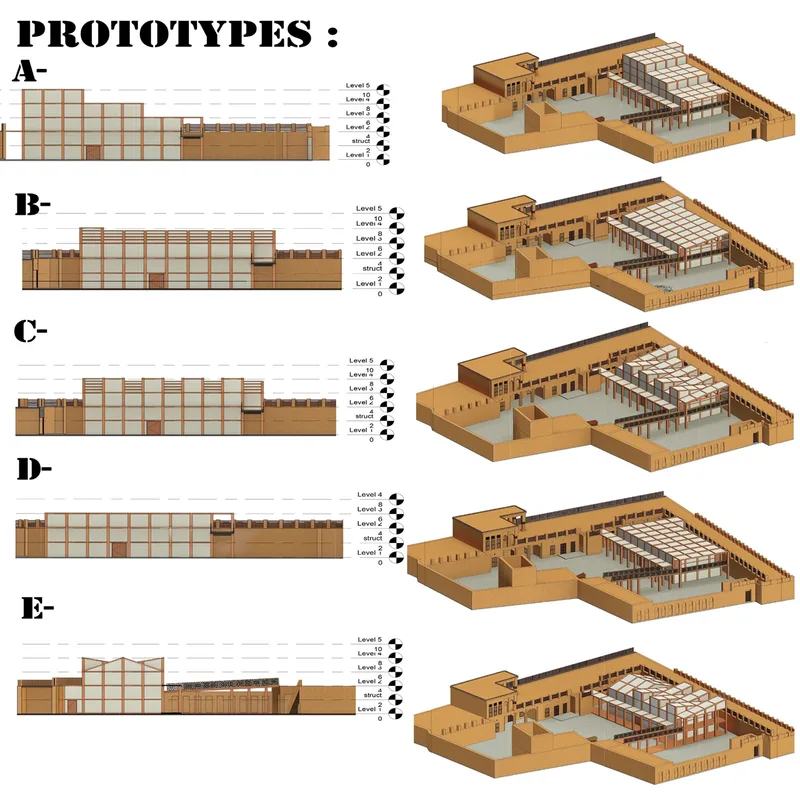
The theatre is based on a modular system using a 2×2 meter square unit. These units can be rearranged in many configurations, allowing artists and performers to adapt the space according to their specific performance needs. This flexibility enables the creation of multiple spatial prototypes.
A critical design goal was to ensure that the theatre would blend seamlessly with the existing structure of Beit Al Shams — achieved not only through the choice of materials but also by considering the placement and orientation of the modular units. A pathway created from the base units connects the new structure to the original house, integrating the theatre both visually and functionally within its context. Ultimately the project seeks to create a dynamic and transformable performance space that respects and enhances its surroundings while offering performers and audiences a unique experience.
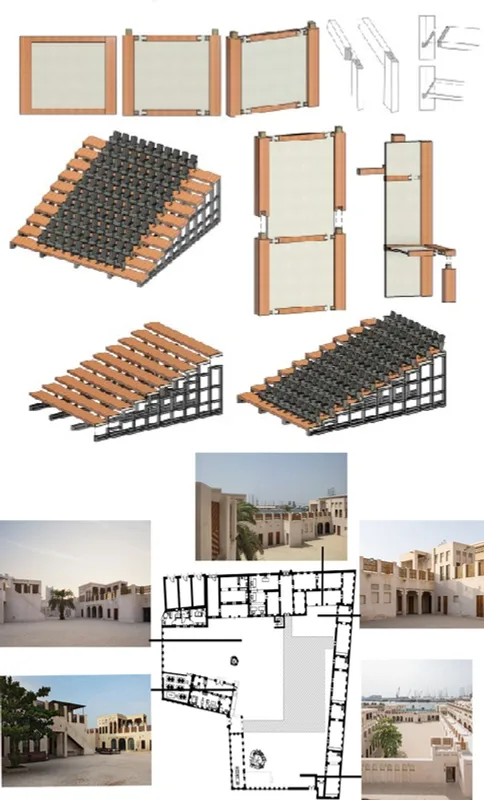
Renders & model
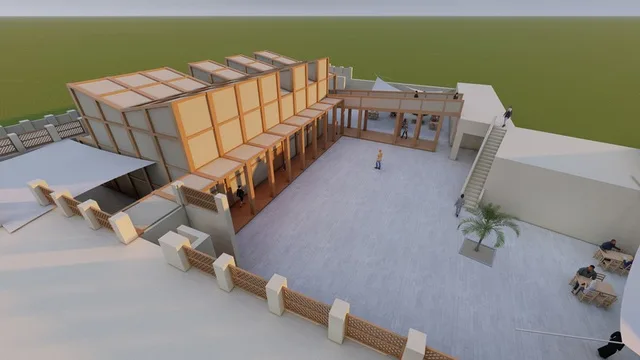
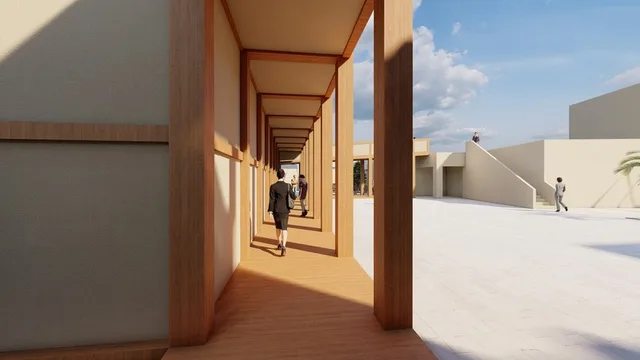
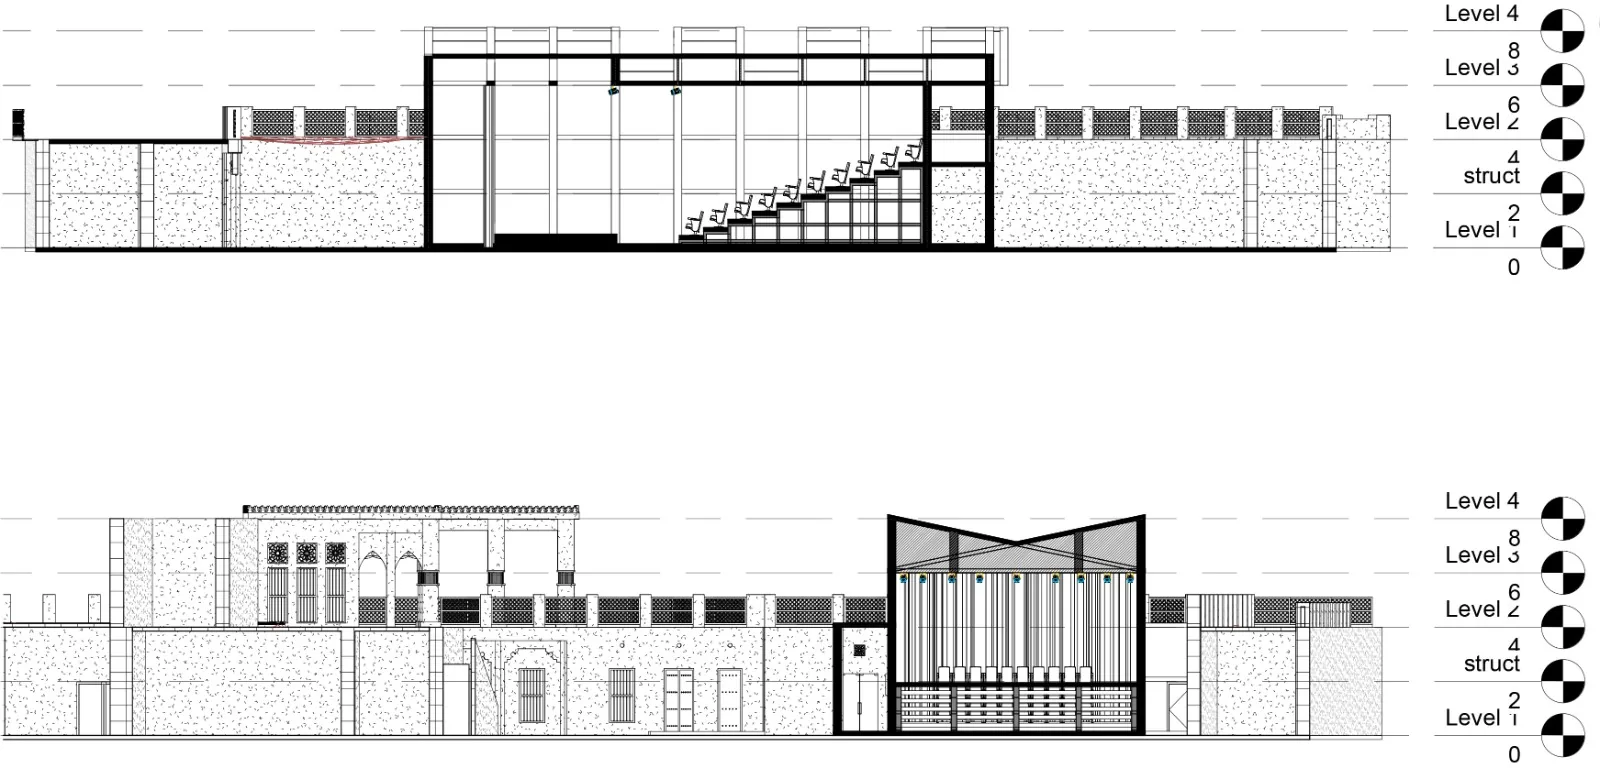
Drawings & documentation
Project details
- Year
- 2025
- Context
- 4th Year Project
- Location
- Beit Al Shams, Sharjah, UAE
- Tools
- AutoCAD, Revit, Lumion
- Type
- CulturalTemporary