4th Year Project · 2025
Municipality of Nabatieh
A post-war municipality re-anchored in the urban fabric, rebuilding trust between a city and its people.
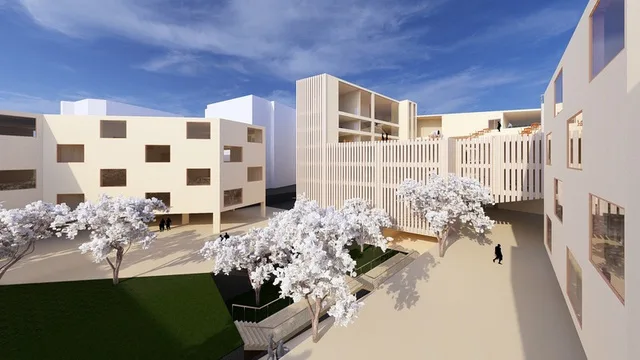
Concept
A neighborhood turned into ashes, a broken bond between a lost municipality and its people. A war has not only destroyed walls, it has tried to erase trust, to dissolve belonging, to fray the invisible fabric that unites citizens to their city. Therefore a question arises: how to re-establish the link between the neighborhood, the people, and the municipality? That is why my project is not simply about rebuilding roofs — it is about retracing this thread.
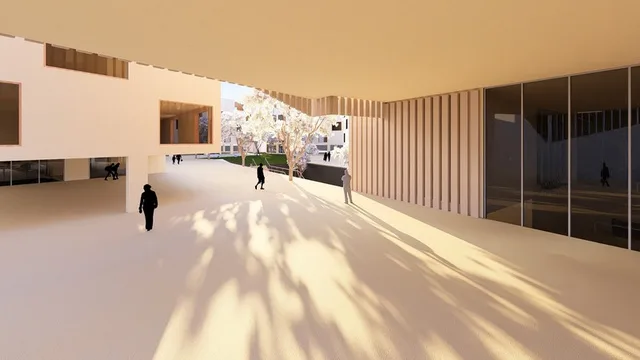
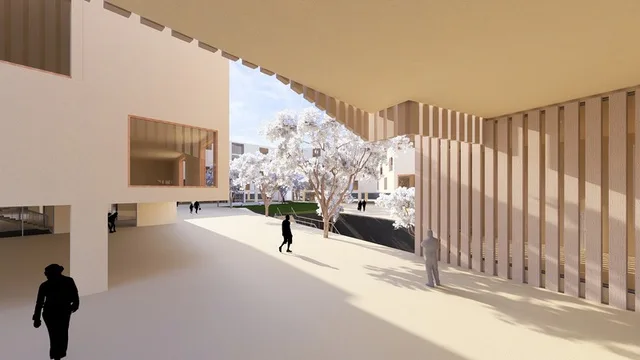
Thus, my project is not a simple response to ruins, but a living bridge between the inhabitants and their city: a continuity where the privacy of residential buildings dialogues with the transparency of the municipality. Where you can live and also be heard. Public spaces are designed to encourage exchange, transparency, and inclusion. Municipal buildings are no longer closed or isolated but blended into the life of the neighborhood — accessible, visible, human.
The answer I propose is an architecture that goes beyond its institutional function to become a tool of rapprochement, strengthening the relationship between people and government through a new municipality anchored in the heart of the urban fabric. The houses built around it are not only witnesses of repaired ties but the active climate of a new dialogue between the spatial and the social: from public spaces to meeting places. A renewed sense of belonging — architecture becomes a language of living together.
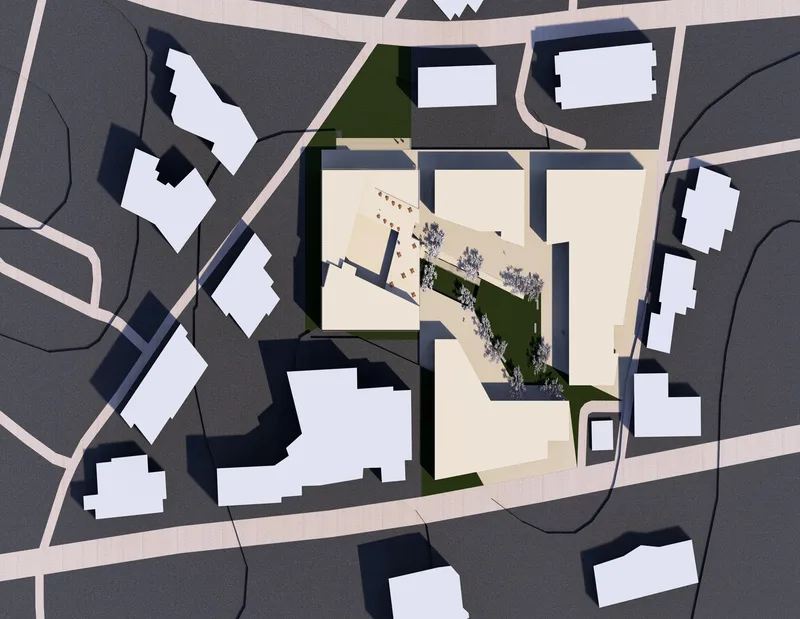
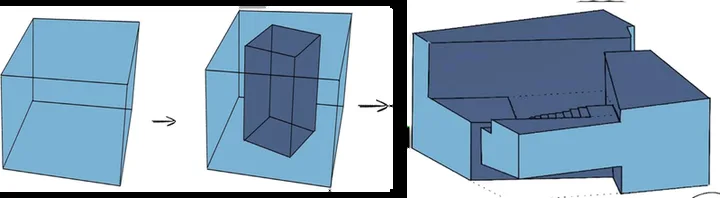
Renders & model
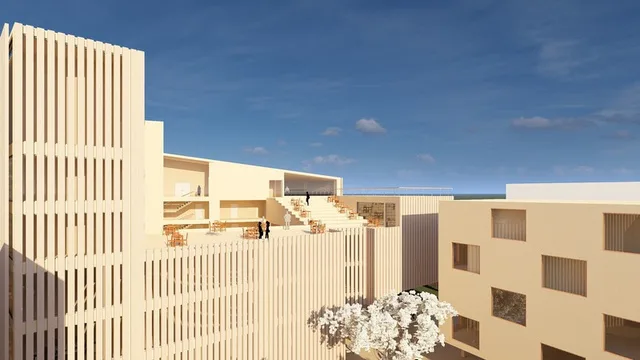
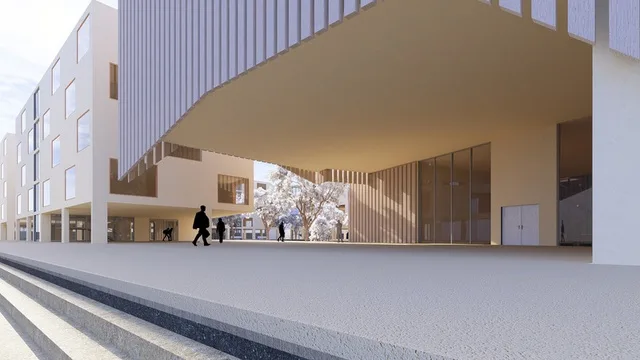
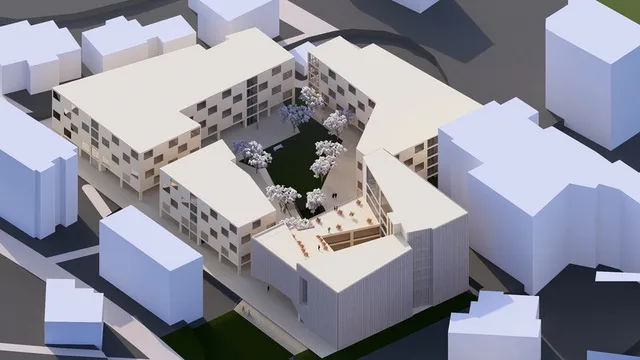
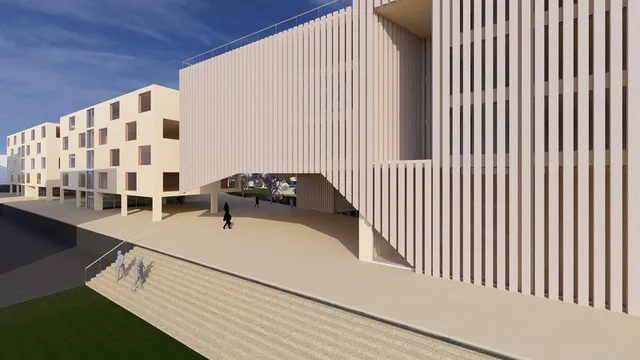
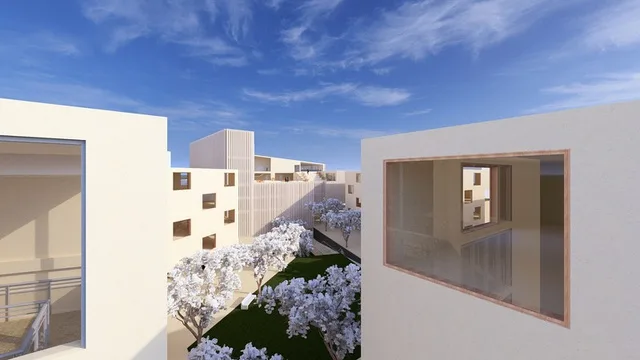
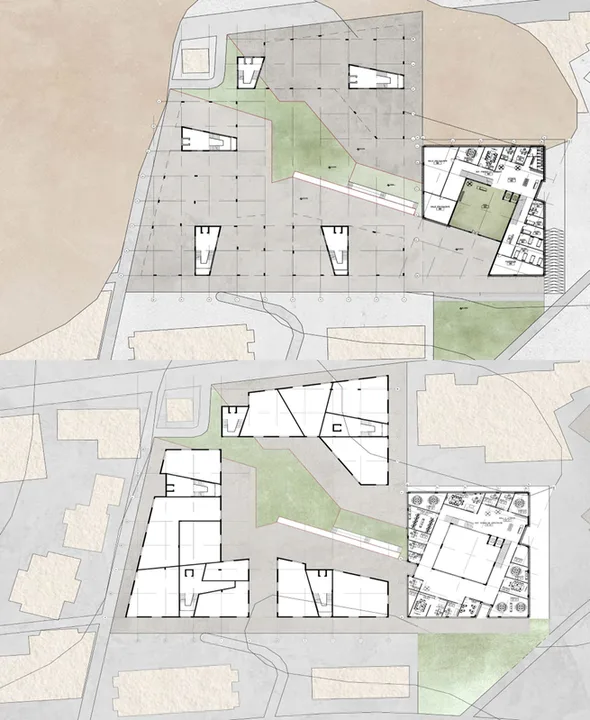
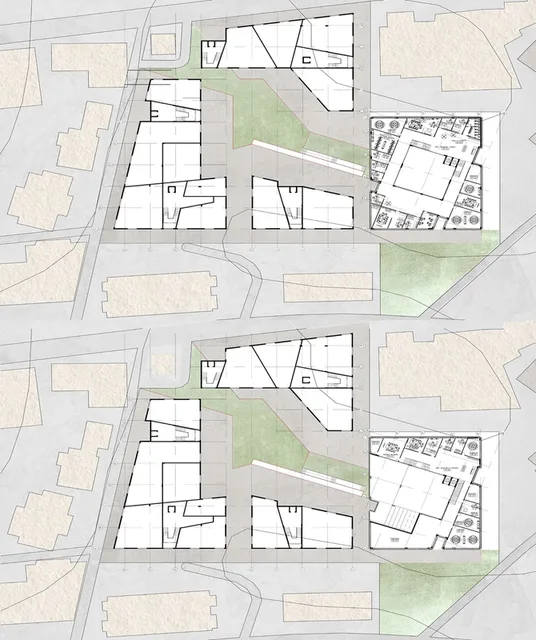
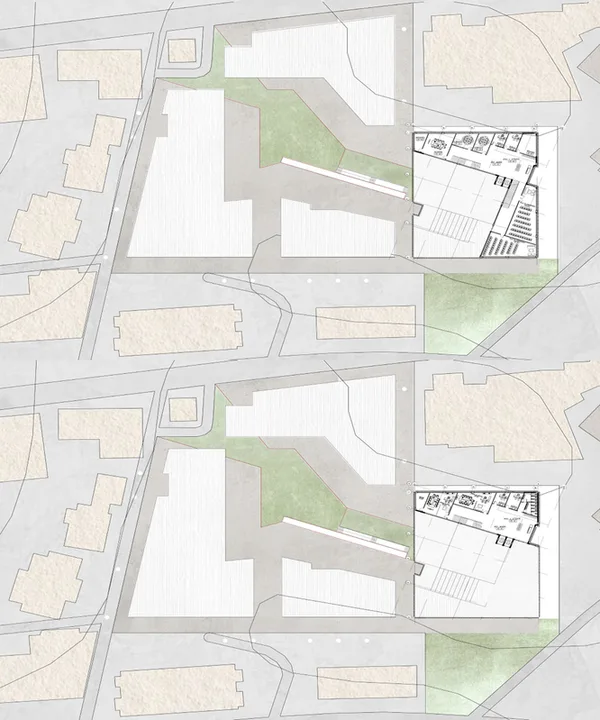
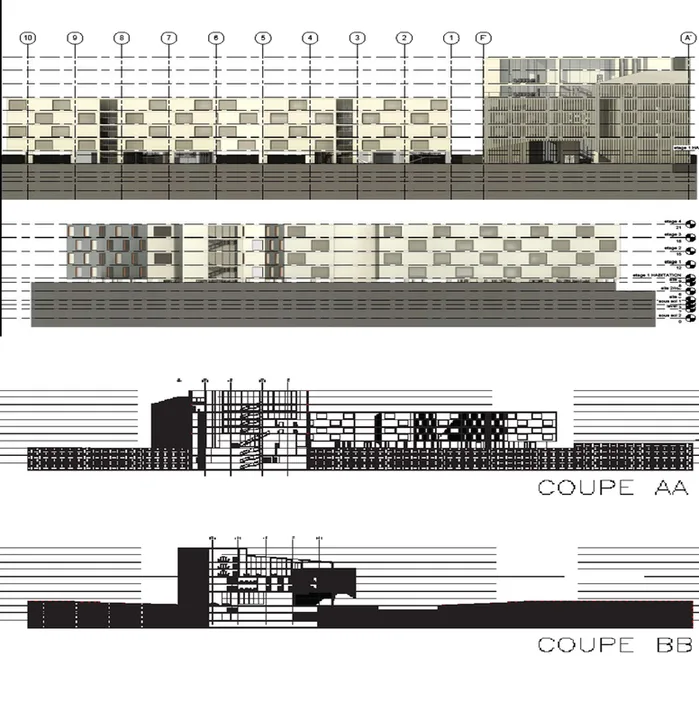
Drawings & documentation
Project details
- Year
- 2025
- Context
- 4th Year Project
- Location
- Nabatieh, Lebanon
- Tools
- AutoCAD, Revit, Lumion, Photoshop
- Type
- CivicUrban