2nd Year Project · 2023
Student Dorms
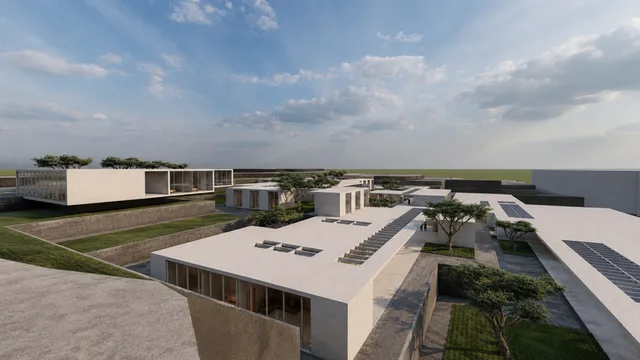
Student housing terraced into a sloped site, balancing collective life with private retreat.
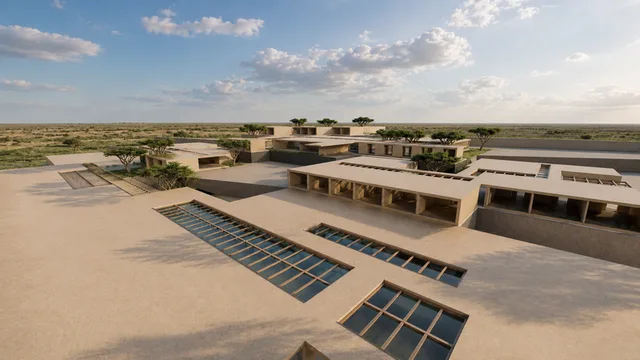
Concept
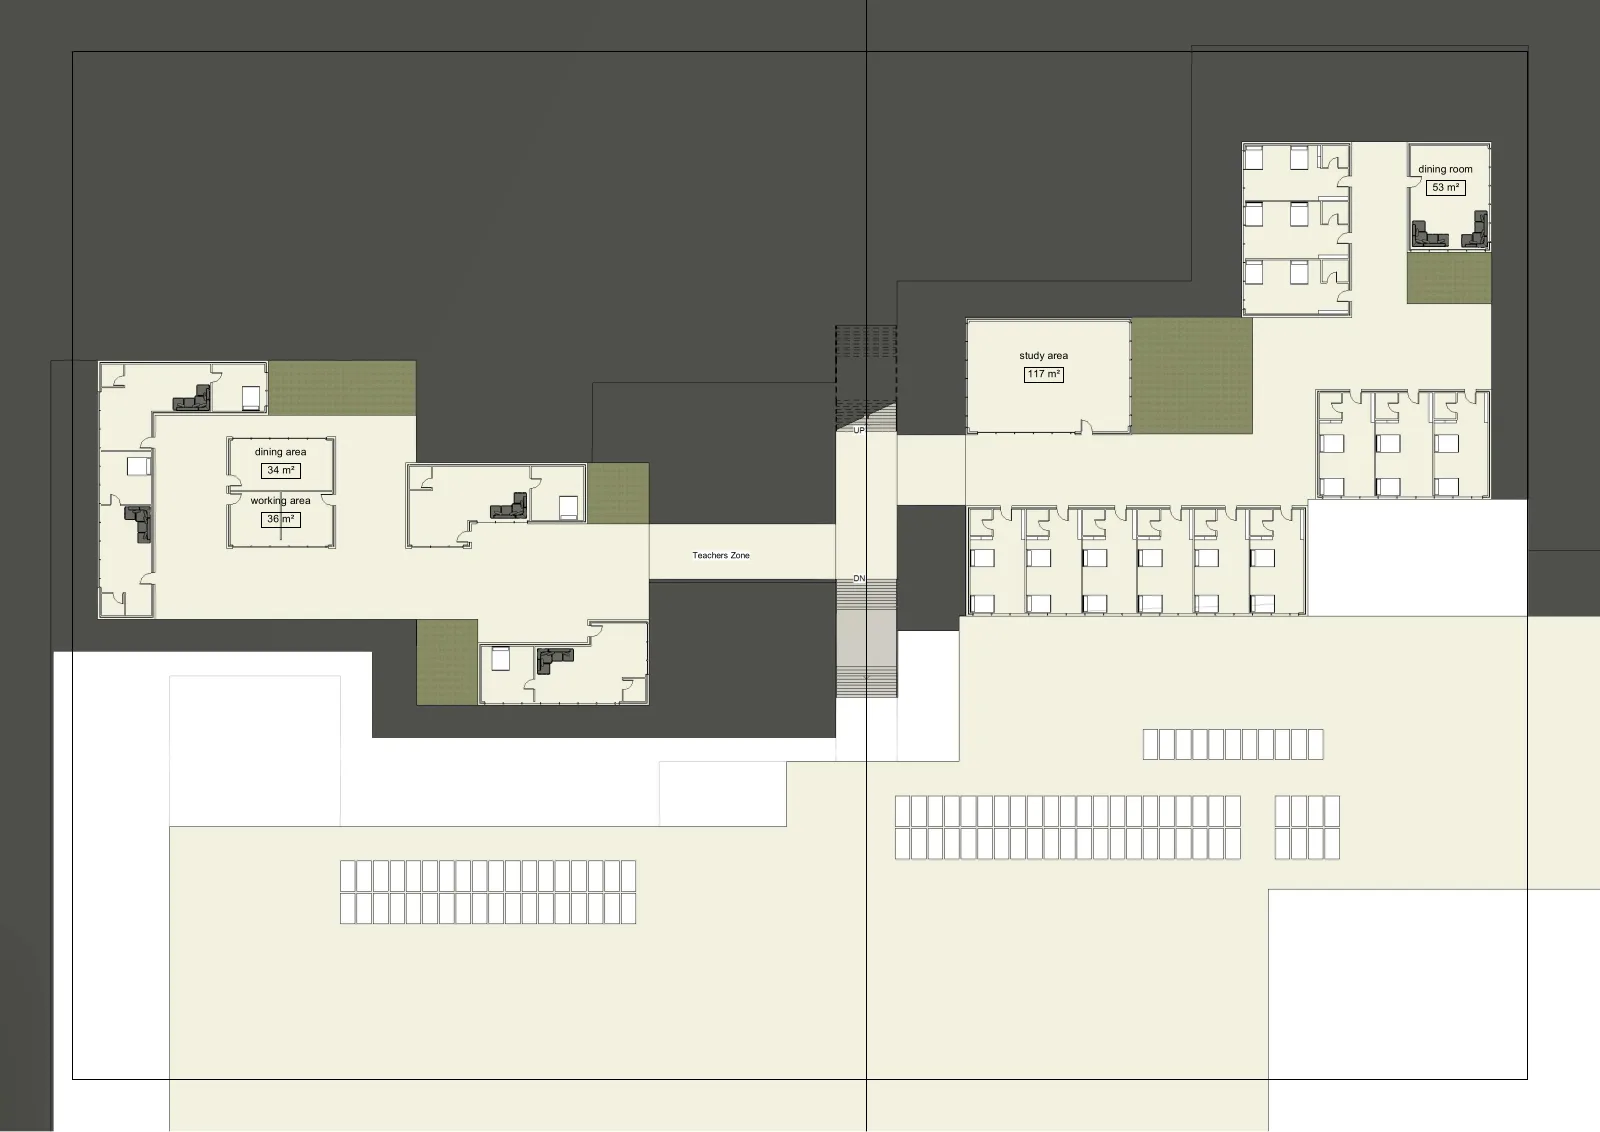
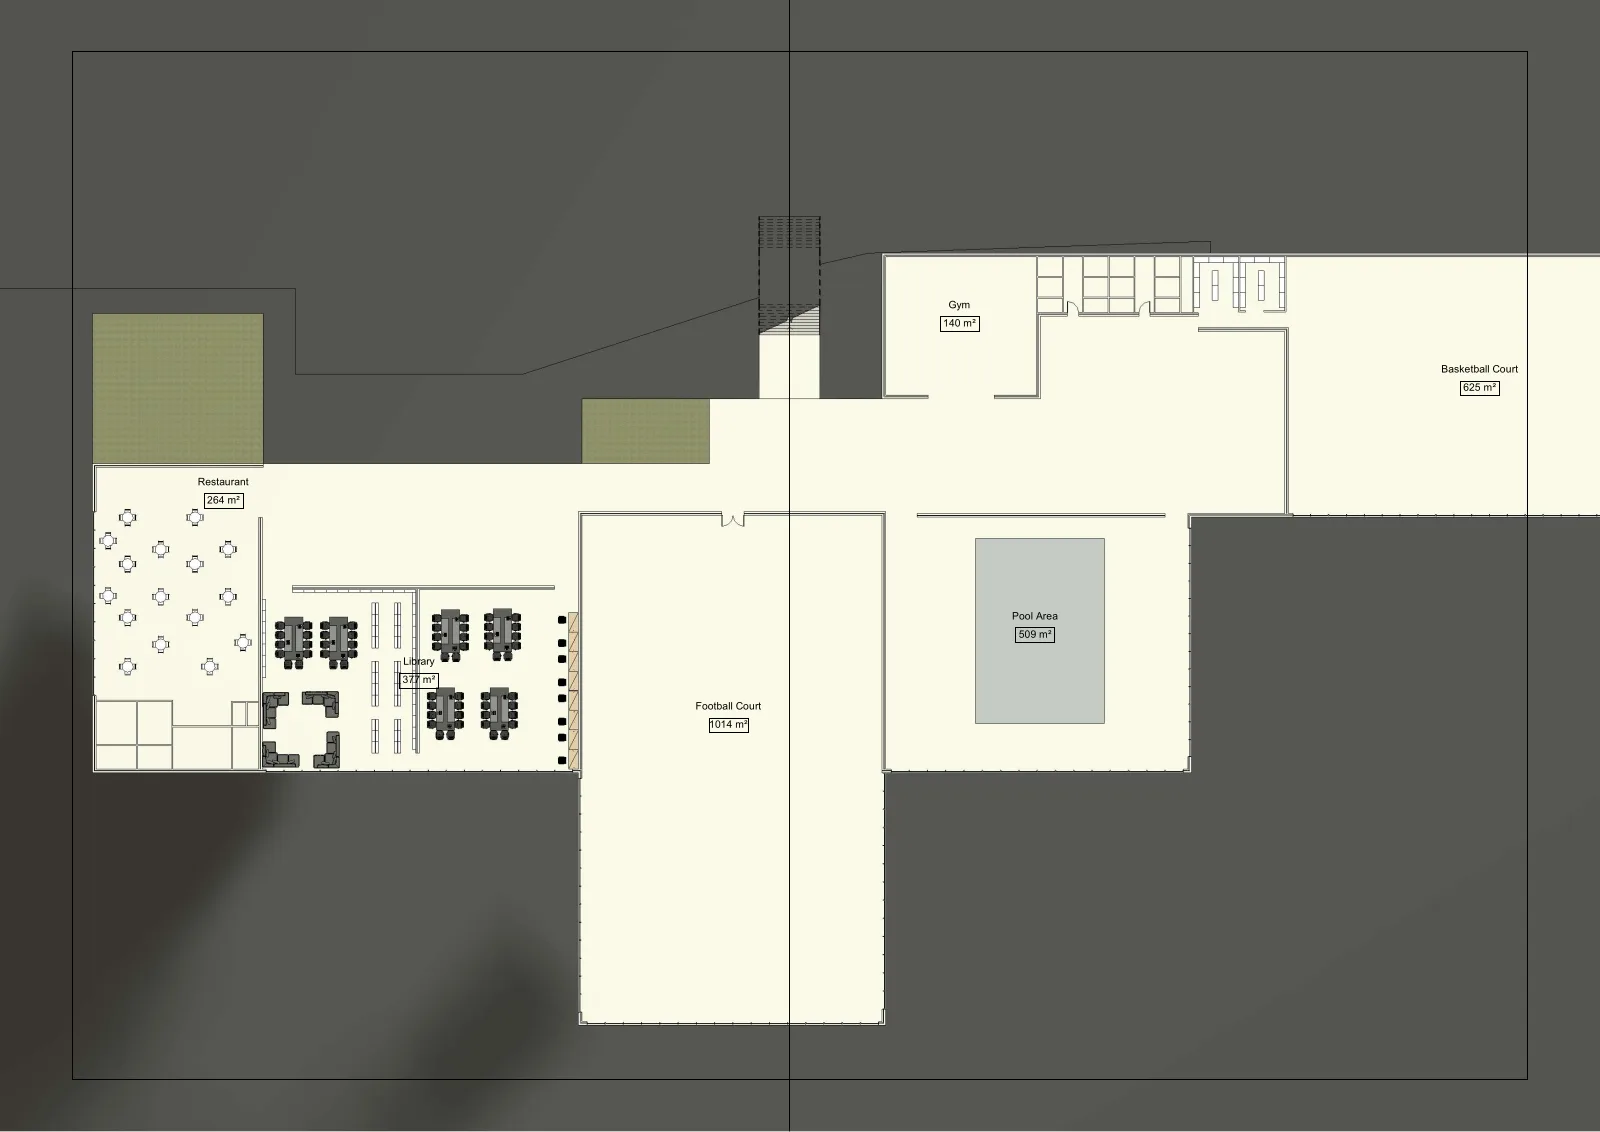
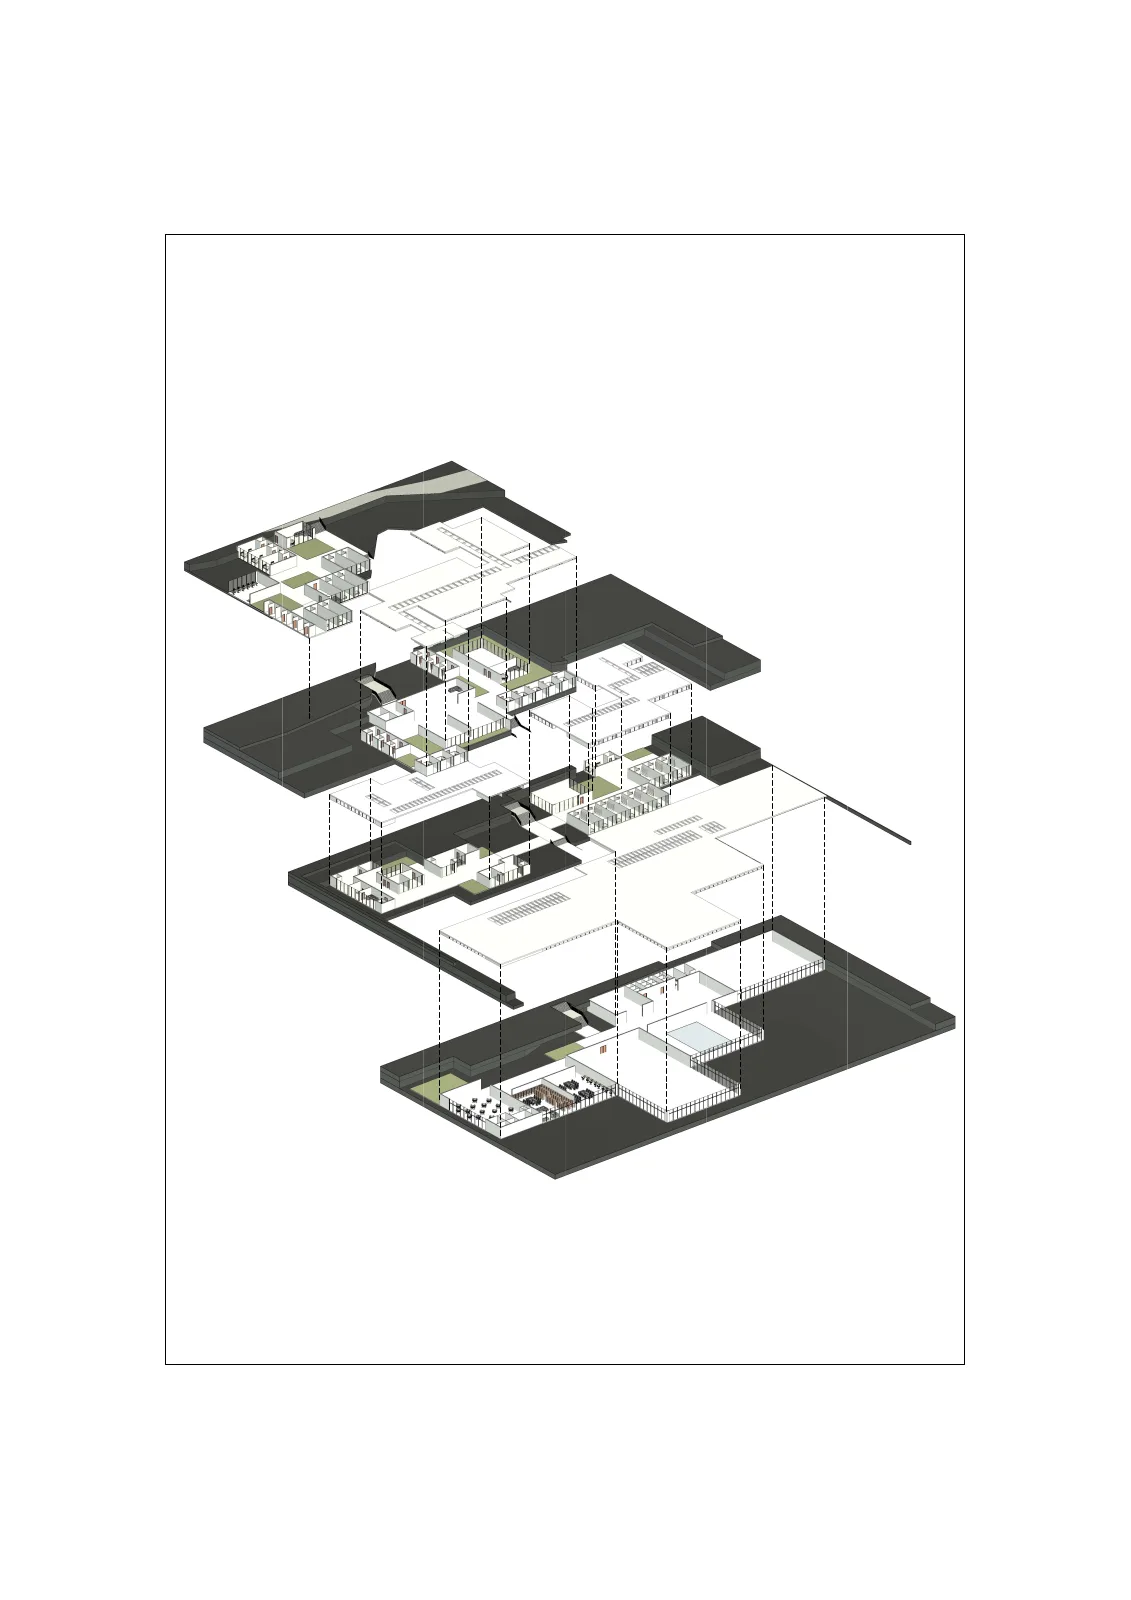
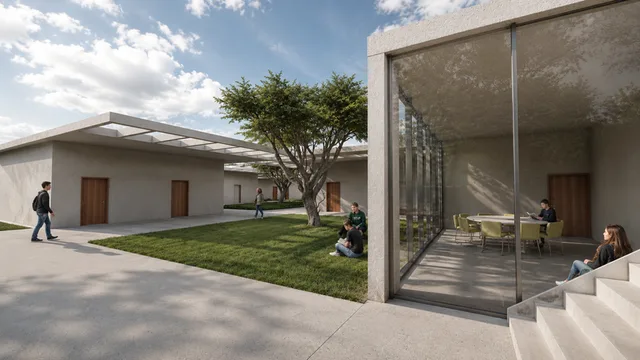
Located on a sloped site, the project uses the natural terrain as a main design strategy. The architecture is distributed across multiple levels, allowing the dormitory to follow the slope while organizing the different functions clearly: dining areas, green spaces, shared study rooms, and private student rooms.
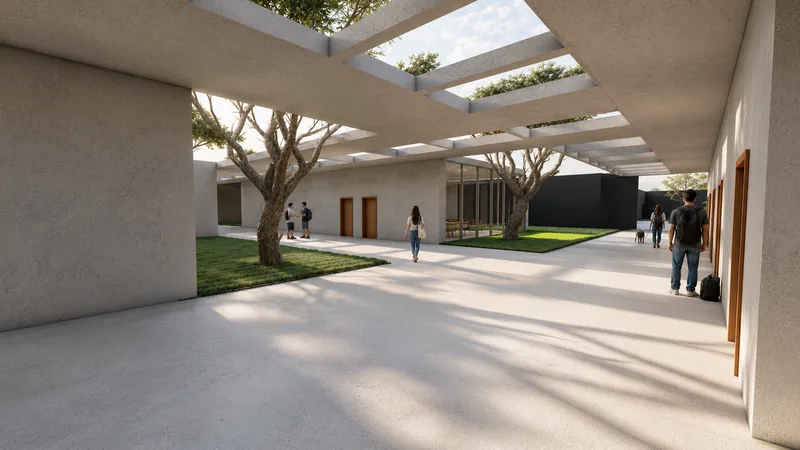
Privacy, comfort, and functionality were key priorities. The rooms are oriented to receive natural light while preserving intimacy and quietness, creating spaces suitable for rest and personal life. Meanwhile, the shared areas encourage interaction and community between USJ students.
This balance between openness and privacy creates a calm and productive environment where students can study, socialize, relax, and feel at home.
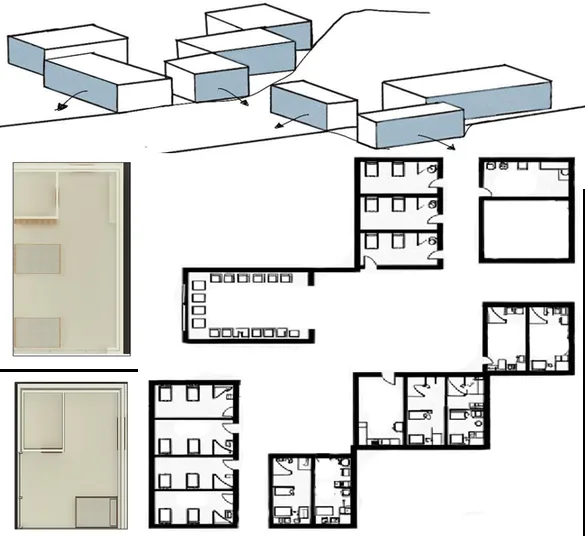
Plans & axonometric
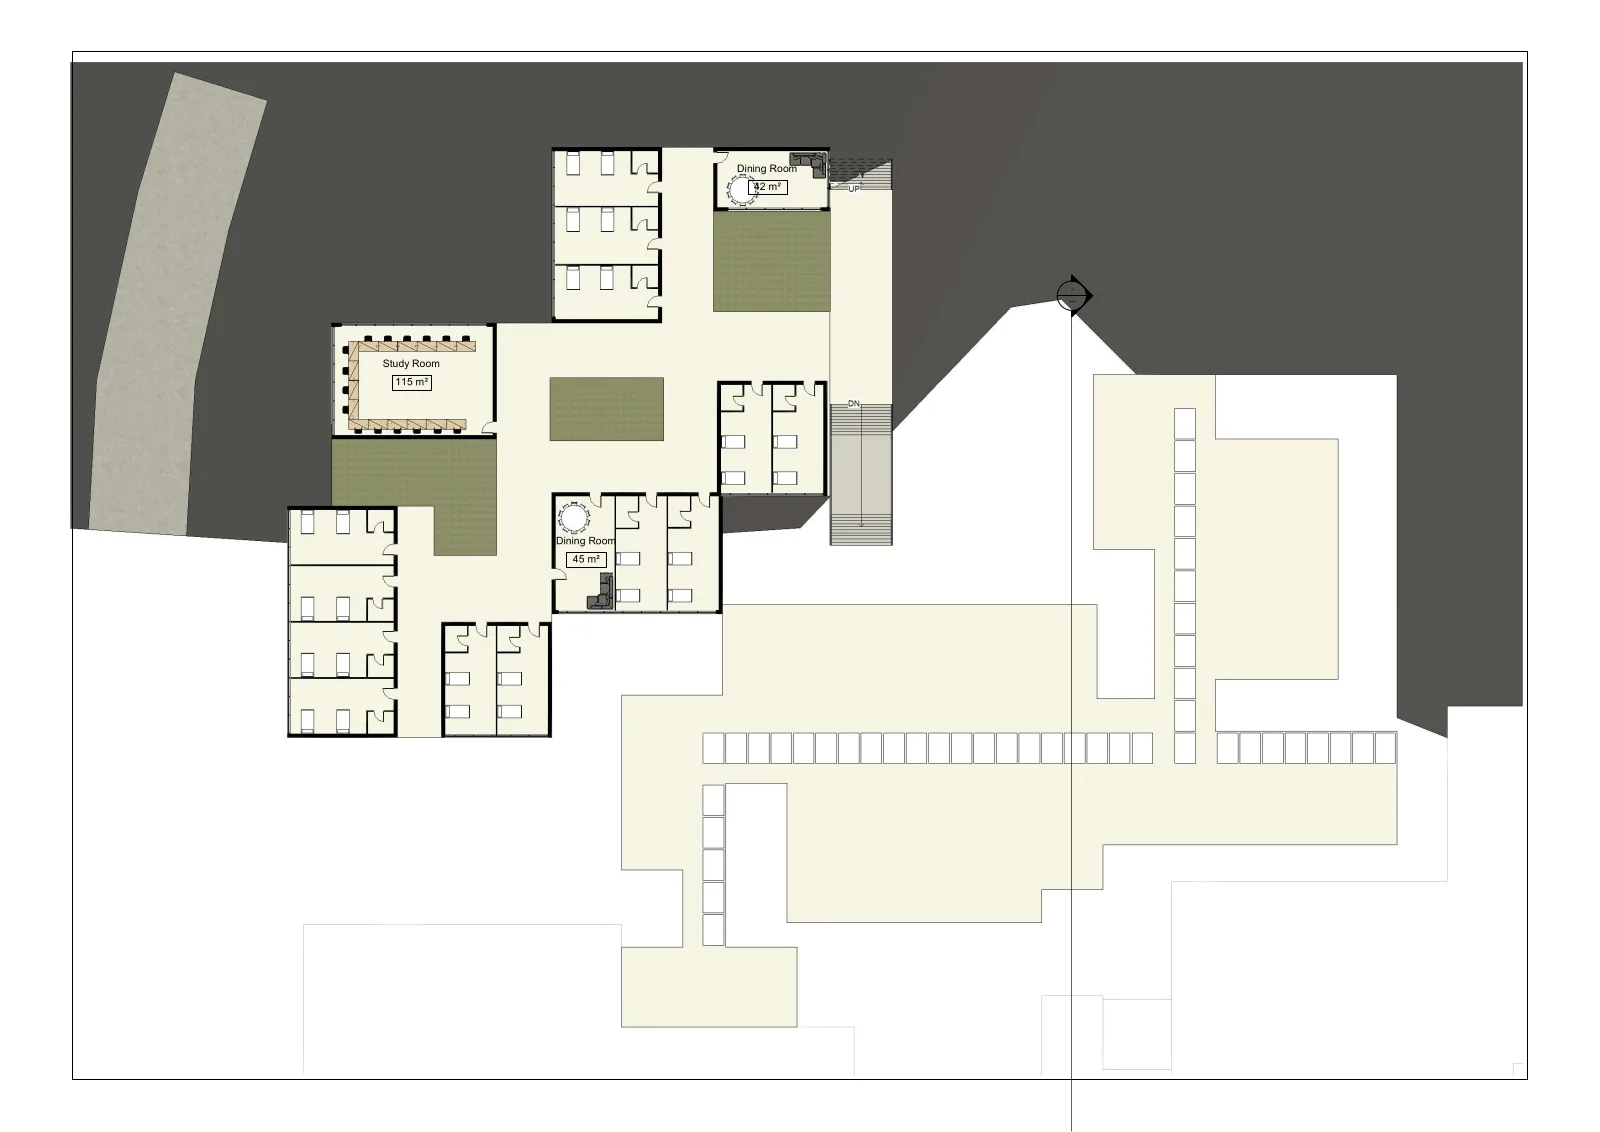
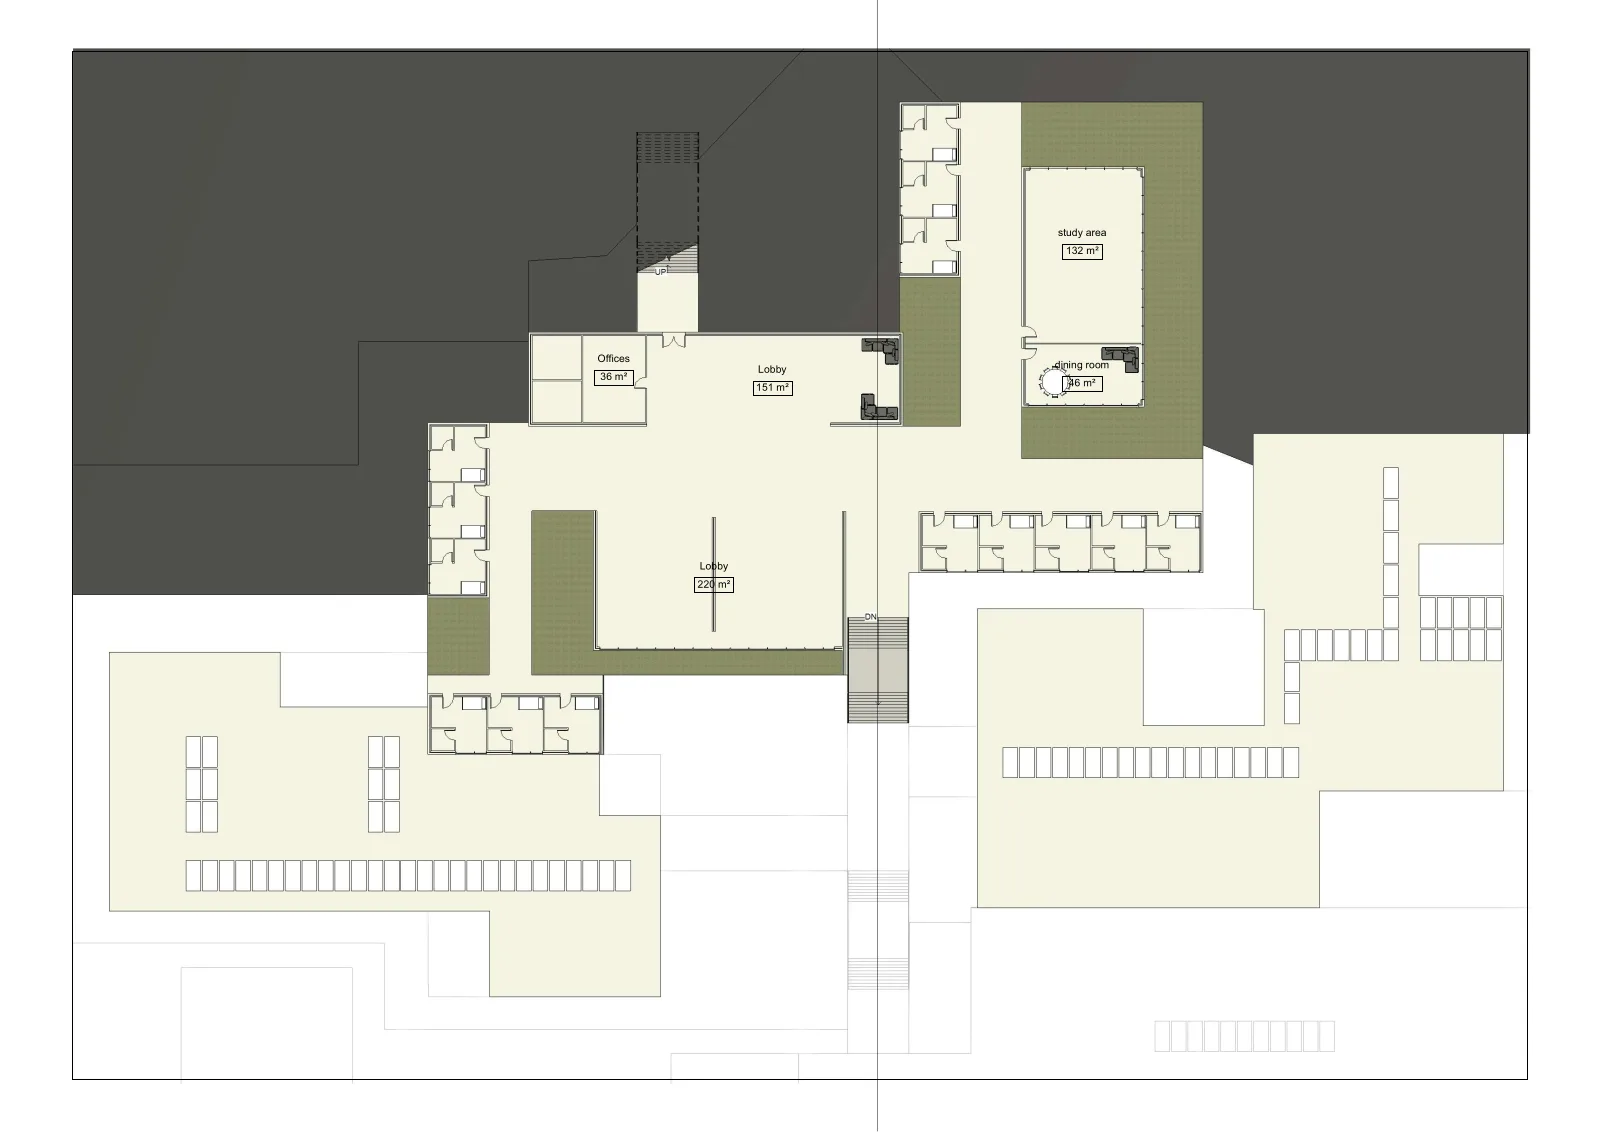
Renders & model
Project details
- Year
- 2023
- Context
- 2nd Year Project
- Location
- Mansourieh, Lebanon
- Tools
- SketchUp, Revit, Lumion
- Type
- ResidentialEducation